
Engineering & Construction
Services We Deliver

Seven integrated service lines — built on 20+ years of Saudi construction expertise. From structural works and MEP systems to large-scale infrastructure and industrial projects, Umniah Contracting is your single-source partner across the entire project lifecycle.

7

Service Lines

20+

Years in KSA

50+

Completed Projects

SAR 32M+

Peak Annual Revenue

01

Civil & Infrastructure Works

Large-scale underground utility networks — sewer, water supply, fire protection, and irrigation — engineered and installed across kilometres of Saudi developments.
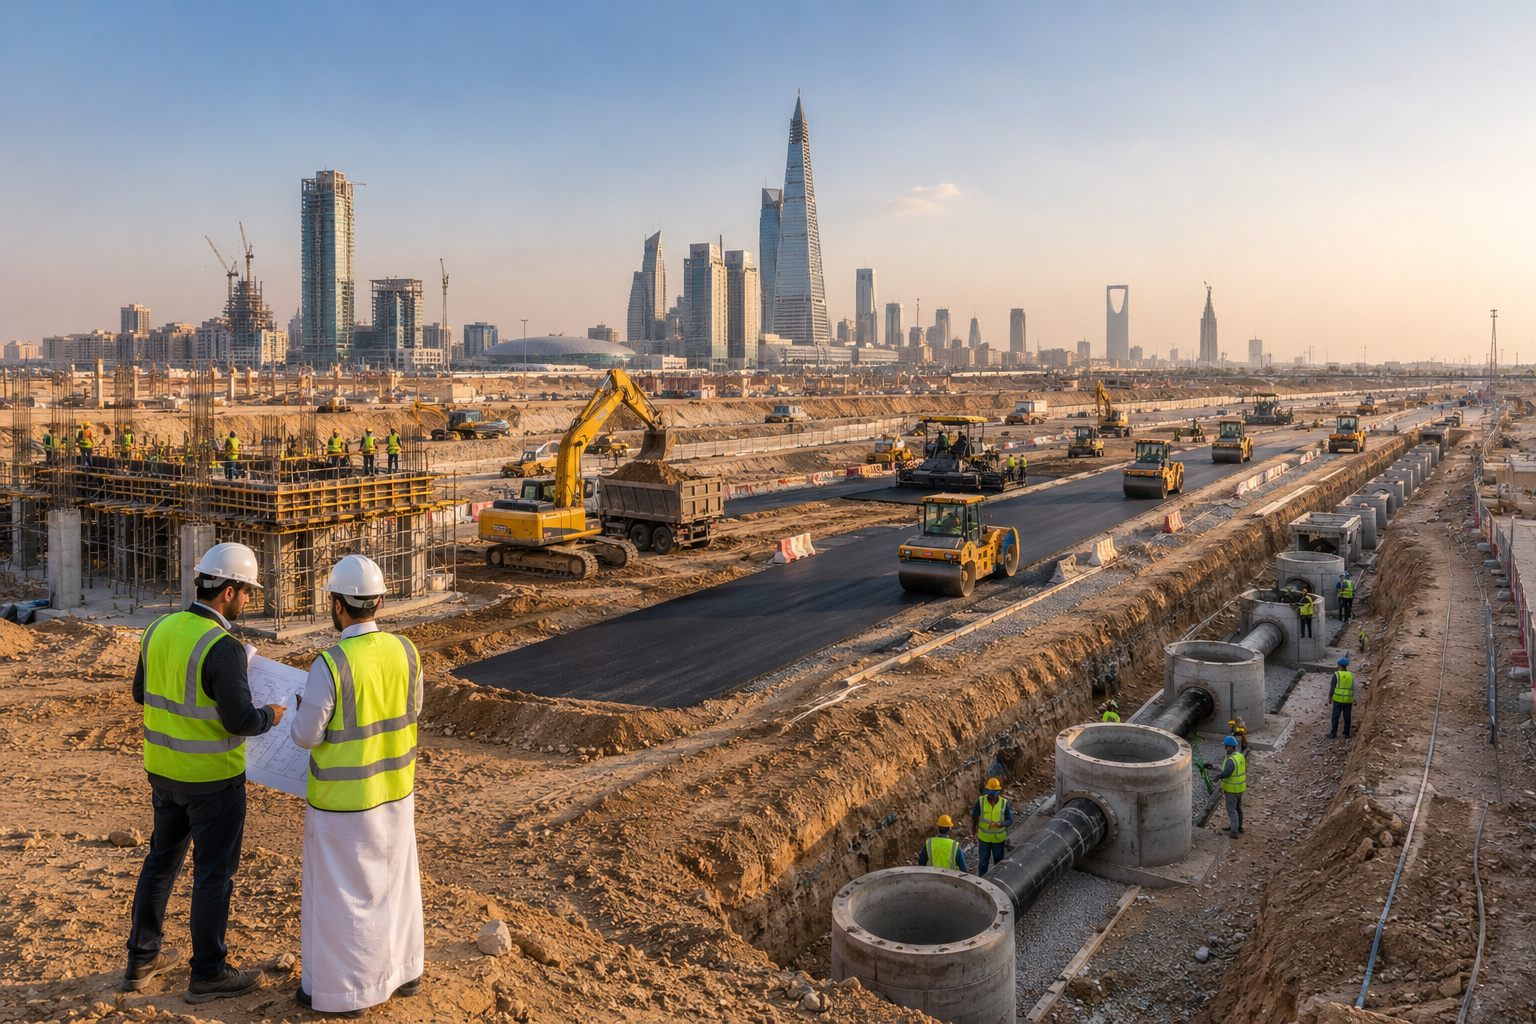
A Scope of Work (SOW) for Civil & Infrastructure Works defines the exact tasks, deliverables, and boundaries for preparing a site and building the foundational networks necessary for development. It covers Earthworks, Utilities, Roads, and Structural Foundations, serving as the blueprint that protects against budget overruns and scope creep.
The comprehensive breakdown of a standard infrastructure and civil scope of work includes:

Scope of Work
  • Mobilization: Setting up temporary facilities, site offices, fencing, and safety signage.
  • Site Clearance: Clearing vegetation, trees, and demolishing existing structures.
  • Grading & Excavation: Bulk and detailed excavation, trenching, and grading the site to required design levels.
  • Backfilling & Compacting: Supplying and compacting suitable fill materials according to strict engineering standards.
  • Subgrade & Sub-base Preparation: Laying and compacting granular materials for road foundations.
  • Asphalting/Paving: Laying asphalt for roadways, parking lots, and driveways.
  • Kerbs & Sidewalks: Installing concrete kerbs, gutters, and interlocking paver blocks for pedestrian walkways.
  • Road Marking & Signage: Thermoplastic road striping and installation of regulatory traffic signs.
  • Stormwater Drainage: Excavation and installation of storm pipes, catch basins, culverts, and retention ponds.
  • Sewerage Systems: Laying gravity and pressurized sewer lines, manholes, and connecting to the main municipal network.
  • Water Supply & Fire Hydrants: Installing potable water networks, pipework, thrust blocks, and fire hydrants.
  • Electrical & Telecommunications: Trenching, laying ducts, and installing chambers for high/low voltage cables and fiber optics.
  • Foundations: Construction of concrete foundations, retaining walls, and sub-structures.
  • Fencing & Gates: Supplying and installing perimeter boundary walls, security fencing, and access gates.
  • Hard Landscaping: Installation of retaining walls, planters, and decorative concrete features.
  • Surveying & Setting Out: Establishing primary survey controls and benchmarks on-site.
  • Testing & Quality Assurance: Conducting soil compaction tests, material testing, and pressure testing for pipes.
  • As-Built Drawings: Delivering updated drawings that reflect all on-site changes at project completion.
Related Completed & Active Projects
Al-Asalah District Infrastructure Works

7,000m Sewer · 10,000m Fire · 14,000m Irrigation · SAR 20M · 2024–2025

Prime Contractor
Sela Project — Green Phase Infrastructure

Sewer, Water, Fire & Irrigation Networks · SAR 9M · 2024–2025

Prime Contractor

Planning a civil infrastructure project in KSA?

02

Steel Structure

Fabrication, erection, and turnkey delivery of steel structure buildings — warehouses, factories, industrial hangers, and prefabricated structures across the Kingdom.
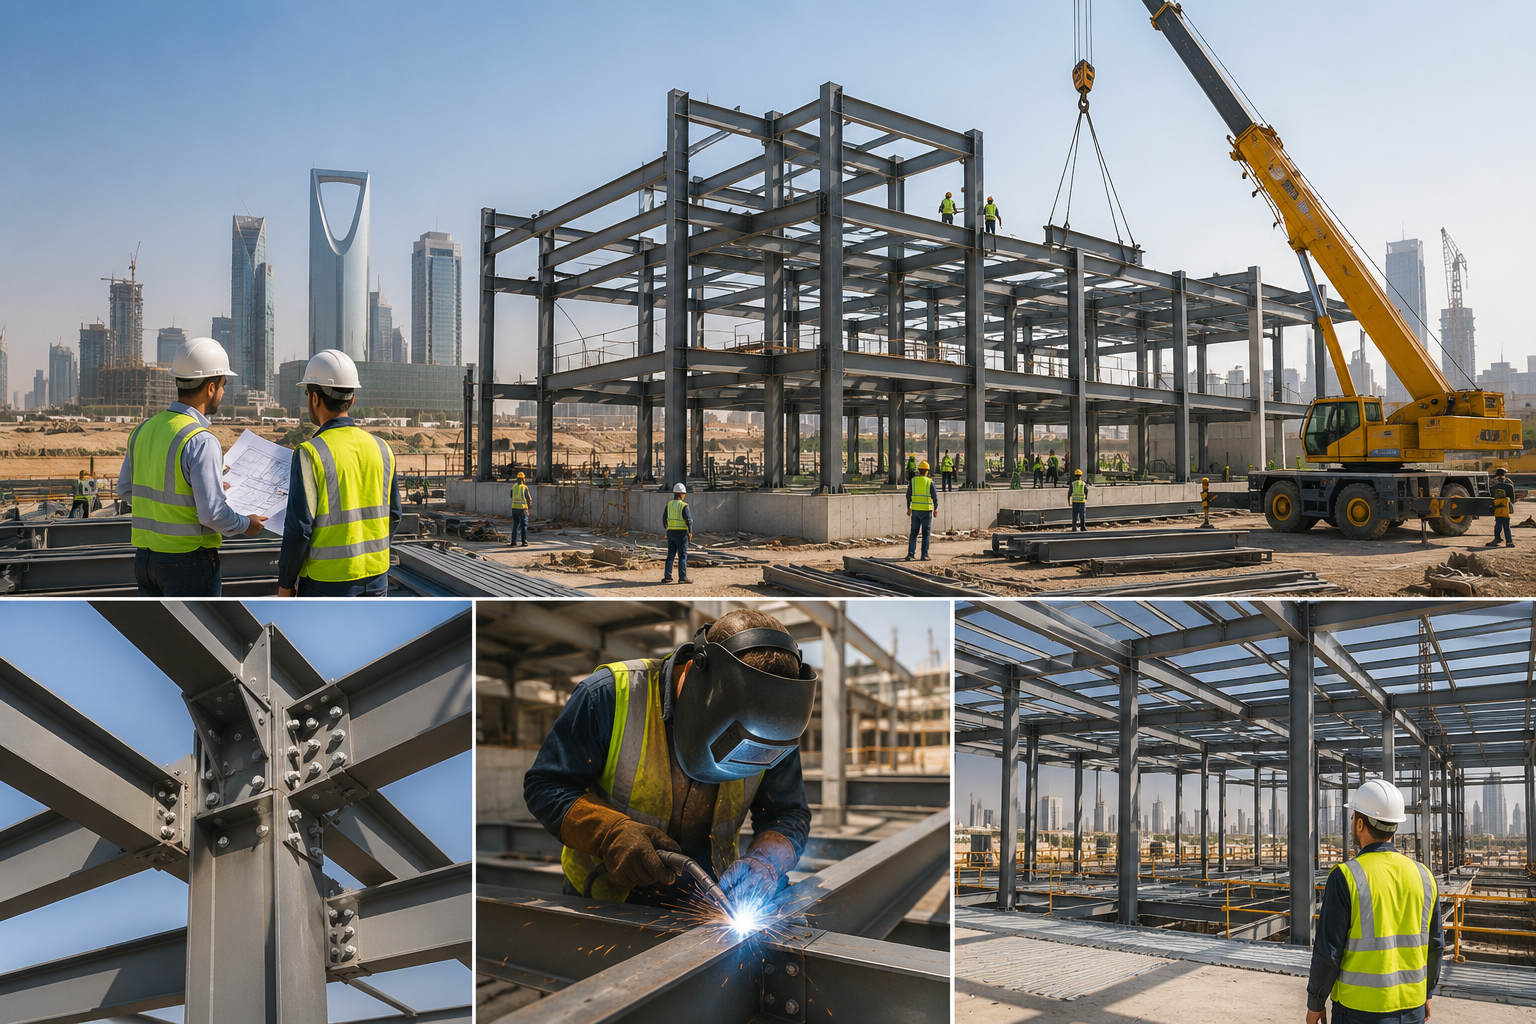
A steel structure scope of work for a residential building outlines the engineering, fabrication, and erection phases. It details specific structural elements (beams, columns, trusses), material grades, shop drawings, connections, and delivery. It ensures the home's steel framing is built safely, meets load requirements, and passes building regulations.
A comprehensive scope of work for residential steel construction generally breaks down into these distinct phases:

Scope of Work
  • Structural Design: Professional engineers calculate loads (dead, live, wind, and seismic) and design the primary framing.
  • Shop Drawings: Creating detailed 2D/3D fabrication models and connection details for client and engineer approval.
  • Permitting: Preparing the necessary calculations and stamped engineering drawings required by local municipalities.
  • Material Sourcing: Procuring certified steel sections (e.g., I-beams, C-channels, hollow structural sections) as specified by the engineer.
  • Cutting & Welding: Pre-cutting materials to exact sizes, drilling holes for bolts, and welding components in a controlled factory environment.
  • Surface Treatment: Applying anti-corrosion primers, rust-proofing, or intumescent (fire-retardant) coatings to the steel.
  • Foundation Interface: Setting anchor bolts, leveling plates, and casting bearing points into the concrete foundation.
  • On-Site Assembly: Using cranes and lifting equipment to hoist and assemble columns, beams, floor joists, and roof trusses.
  • Connections: Securing all components via bolting or on-site welding as outlined in the structural plans.
  • Bracing & Decking: Installing temporary or permanent bracing, floor decking, and purlins to ensure frame rigidity.
  • Inspections: Conducting non-destructive testing (NDT), ultrasonic testing, or visual inspections of welds and structural bolting.
  • Grouting: Grouting the base plates to ensure even weight distribution into the foundation.
  • Final Sign-off: Providing stamped Engineer of Record certificates to verify the structure meets local safety codes
Related Completed Projects
Al-Marai Steel Structure Factory

Client: Al-Marai · SAR 8.25M · 2018–2019

Prime Contractor
Steel Structure Offices & Store Buildings

Client: King Saud University / G.O.S.I · SAR 7.08M · 2013–2014

Prime Contractor
Steel Structure Hanger — Mohammad Hussein Industries

Client: Mohammad Hussein Industries · SAR 0.67M · 2024

Prime Contractor

Need a steel structure delivered on schedule?

03

Industrial Projects

Complex industrial construction including power plant civil works, chemical warehouses, metro rail structures, and large operational facilities — precision-engineered for demanding environments.
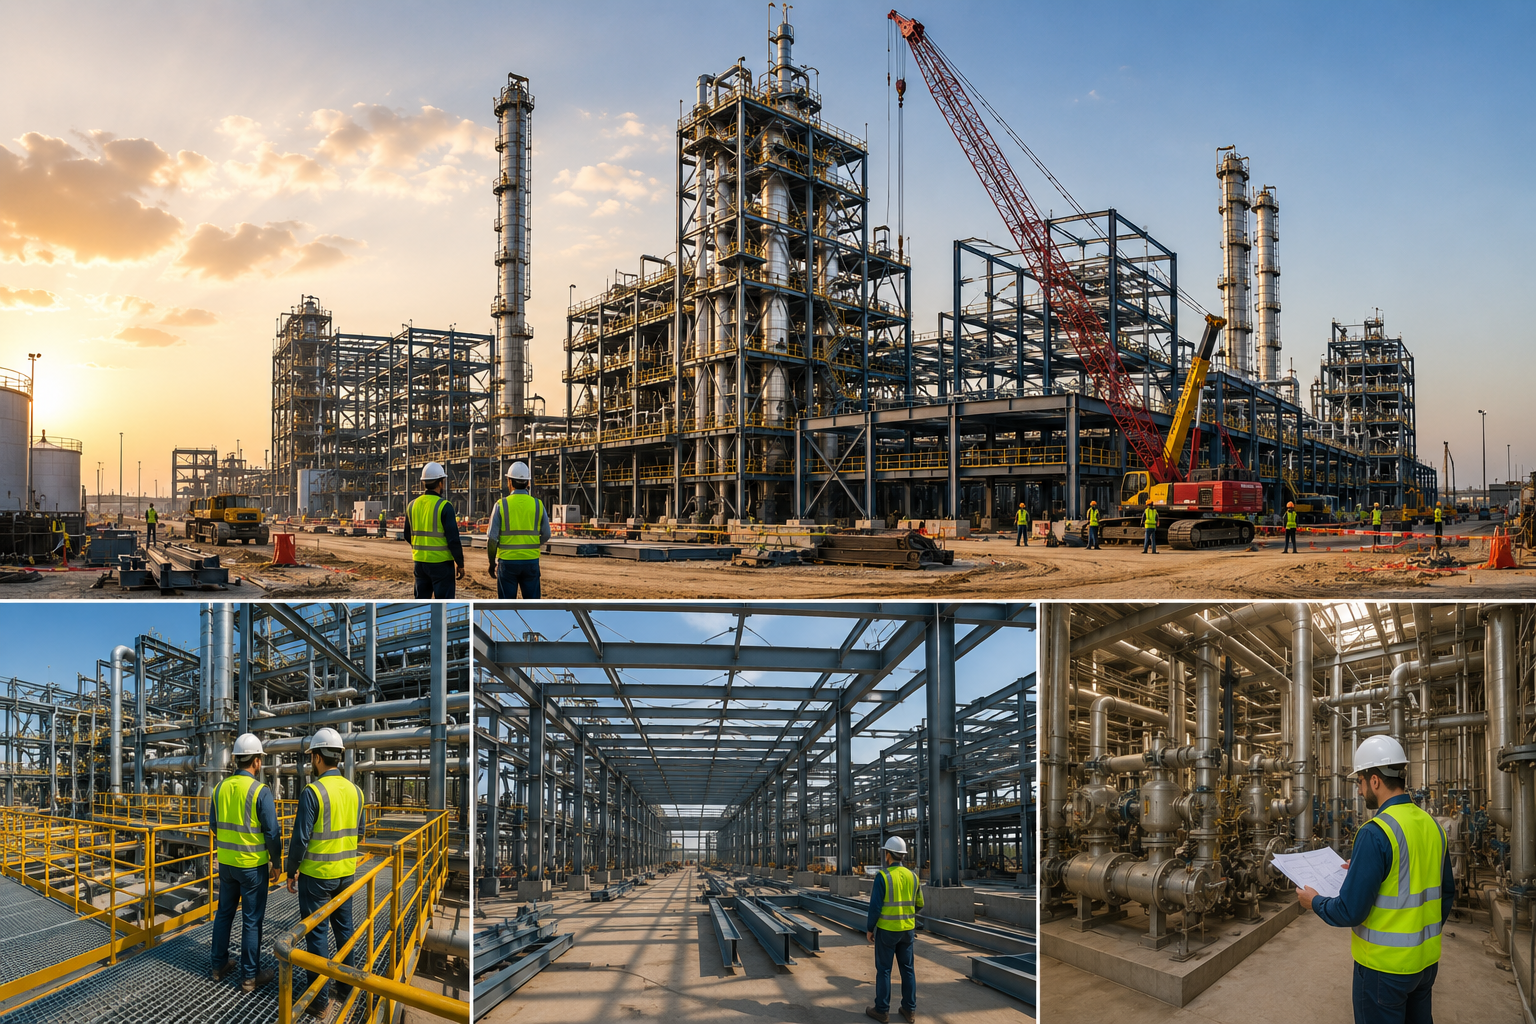
The Civil and Structural (C&S) scope of work for industrial projects defines the engineering, procurement, and construction (EPC) requirements. It covers site development, foundation design, and load-bearing steel frameworks, which must be tailored to heavy operational loads, equipment integration, and harsh operating environments
The scope of work is typically divided into four main project phases:

Scope of Work

This phase focuses on preparing the land, establishing site infrastructure, and managing logistics before vertical construction begins.

  • Site Preparation & Grading: Earthwork calculations, excavation, cut-and-fill balances, and site terracing to accommodate plant elevations.
  • Drainage & Utilities: Design of stormwater management systems, culverts, process sewer networks, and underground utility routing (water, firewater, electrical trenches).
  • Paving & Roadways: Design of heavy-duty access roads, plant internal roads, equipment laydown areas, parking lots, and specialized paving (asphalt or concrete for spill containment).
  • Fencing & Landscaping: Security fencing, retaining walls, and site landscaping.

This phase encompasses the design and analysis of all load-bearing elements, structures, and buildings.

  • Equipment Foundations: Design of deep and shallow foundations for dynamic/static process equipment (e.g., compressors, pumps, tanks, vessels, and cooling towers).
  • Structural Steel Systems: Design and detailing of pipe racks, process structures, equipment support platforms, and access stairs/ladders.
  • Building Structures: Design of industrial buildings such as substations, compressor buildings, control rooms, warehouses, and workshops.
  • Specialty Structures: Design of containment dykes, pipe sleepers, pipe bridges, and stack supports.

Throughout the project lifecycle, the C&S scope requires a series of documented deliverables:

  • Design Basis Report (DBR): Defines codes, standards, design loads (wind, seismic, thermal, operational), and material specifications.
  • Calculations: Written structural calculations for all concrete elements and structural steel.
  • Drawings: General Arrangement (GA) drawings, foundation layout plans, concrete reinforcement details, steel framing plans, and connection details.
  • BIM / 3D Modeling: Development of the C&S model for multi-discipline clash detection (e.g., avoiding conflicts with process piping or electrical cable trays).
  • Bill of Materials (BOM) / MTO: Material Take-Offs for accurate procurement of steel, rebar, and concrete.

Ensuring that what is built in the field matches the engineered designs:

  • Review & Approvals: Review of contractor shop drawings, fabrication drawings, and vendor packages.
  • Site Inspections: Periodic site visits, quality assurance checks, and non-destructive testing (NDT) verifications.
  • As-Built Documentation: Updating all C&S drawings at the end of the project to reflect final field modifications.
Related Completed & Active Projects
Jeddah South Thermal Power Plant — Fuel Tanks Field

28 Silos × 47m Height · Al-Meem United Co. · SAR 16.25M · 2013–2015

Subcontractor
Delta Saudi Chemicals Warehouse (Modon Industrial City)

4,000 m² · 6,500 m² Land · SAR 12M · Al-Kharj · 2025–Present

Active
Metro Project Line 3 — Concrete Works

Client: UCCC · SAR 4.65M · Riyadh, 2021–2022

Prime Contractor

Have a complex industrial project? Let’s discuss.

04

Fire Fighting & Fit-Out

Comprehensive renovation and interior/exterior fit-out for residential, commercial, and institutional buildings — transforming existing spaces to new standards of quality and functionality.
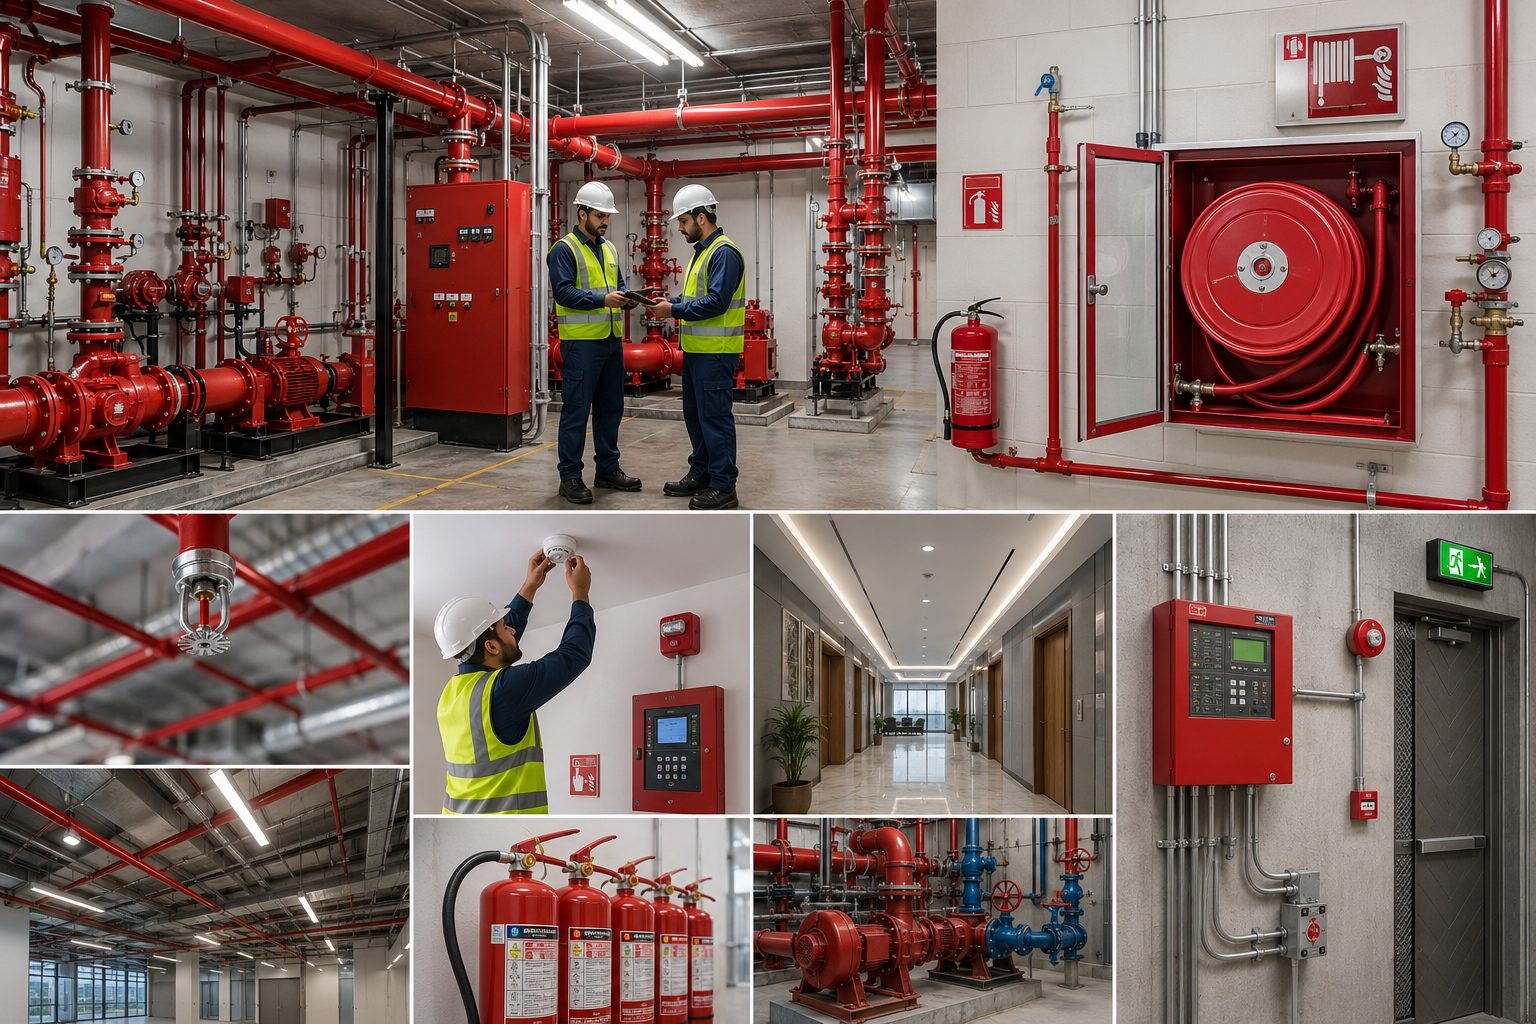
The scope of work for a fire fighting and interior fit-out system includes the design, procurement, and installation of active/passive fire protection and life safety systems. It guarantees code-compliant integration with the building's architecture, involving sprinklers, fire alarms, suppression, and fire-rated partitions
The breakdown below outlines the core phases and deliverables:

Scope of Work
  • Code Compliance: Designs must align with local civil defense regulations and standards (such as NFPA or BS EN).
  • Shop Drawings: Drafting exact locations for sprinkler heads, piping, detectors, and control panels relative to the ceiling and furniture layout.
  • Hydraulic Calculations: Performing pipe sizing and hydraulic calculations to ensure adequate water flow and pressure.
  • Authority Approvals: Obtaining official sign-offs from the Authority Having Jurisdiction (AHJ) prior to physical fit-out.
  • Sprinkler Network: Installing mains, branch lines, and sprinkler heads (pendant, upright, or concealed) to match ceiling grid and lighting fixtures.
  • Suppression Systems: Supplying and installing specialized systems (e.g., FM-200, Novec 1230, or water mist) for critical areas like server and electrical rooms.
  • Hose Reels & Extinguishers: Mounting fire hose cabinets, fire extinguishers, and clear signage at code-mandated travel distances.
  • Detection Devices: Installing smoke, heat, and multi-sensor detectors in designated zones.
  • Notification Devices: Strategically placing manual call points (break glass), hooters, and strobe lights.
  • Control Panels: Integrating the local fit-out system with the building's main Fire Alarm Control Panel (FACP) using fire-rated cabling.
  • Fire Barriers: Constructing fire-rated partitions, walls, and enclosures around shafts and exit routes to delay fire spread.
  • Fire Stopping: Sealing all gaps around pipes, electrical conduits, and cable trays passing through fire-rated walls or floors with intumescent materials.
  • Fire Doors: Installing and certifying fire-rated doors complete with door closers and panic hardware.
  • Pressure Testing: Conducting hydrostatic pressure testing on pipework (typically at 200 psi for 2 hours) to ensure leak-free operation.
  • Commissioning: Conducting functional tests for smoke extraction, alarm synchronization, and sprinkler flow.
  • As-Built Documentation: Providing updated CAD and BIM drawings, equipment manuals, and civil defense compliance certificates.

For comprehensive guidelines regarding international safety standards, you can refer to the NFPA or your specific regional Civil Defense authority.

Related Completed & Active Projects
Golf Saudi Clubhouse Renovation — 2-Storey, 4,000 m²

Client: Golf Saudi (PIF) · SAR 11M · Ongoing 2024–Present

Active
Golf Saudi Fit-Out Renovation

Client: Golf Saudi (PIF) · SAR 4.82M · 2023–2024

Prime Contractor
Al-Rasheed Palace — Skeleton & Insulation Works

Private Sector · SAR 5.75M · 2021–2022

Prime Contractor

Planning a Fire Fighting or fit-out project?

05

HVAC Equipment

Supply, installation, testing, and commissioning of HVAC equipment and cooling systems for commercial buildings, industrial facilities, residential developments, and mission-critical environments across Saudi Arabia.
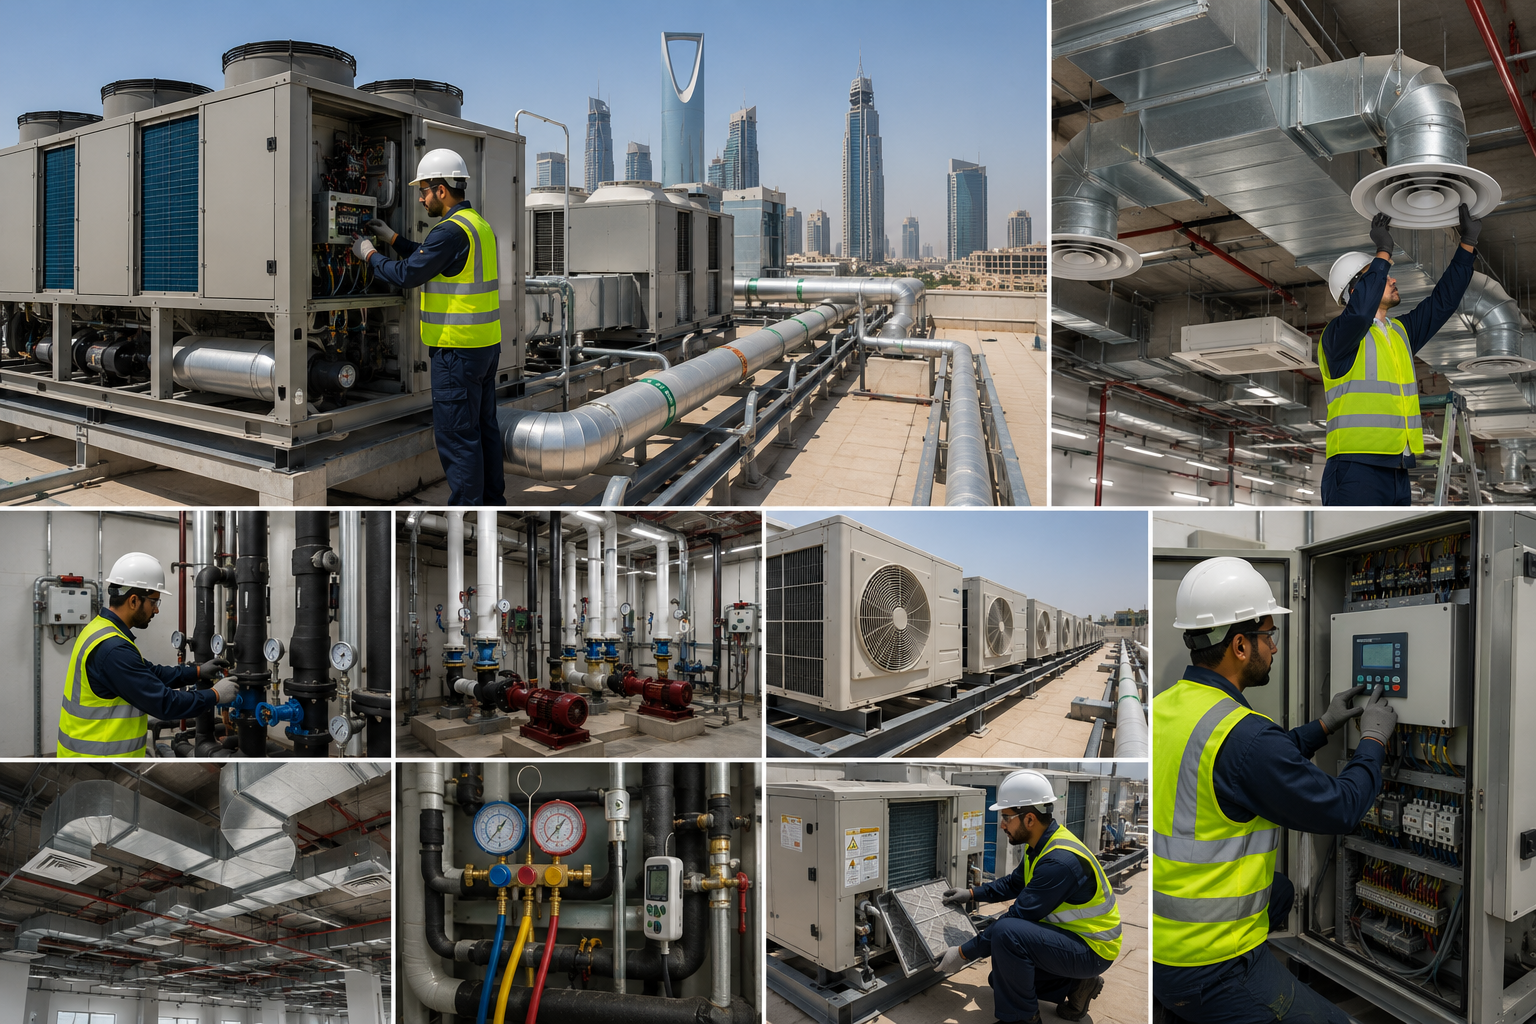
SITC stands for Supply, Installation, Testing, and Commissioning. For an HVAC project, this scope of work dictates the end-to-end lifecycle of the system—from procuring the equipment and physical mounting to safety testing, system calibration, and formal handover to the client.

Scope of Work

The contractor is responsible for the procurement and delivery of all physical hardware and components to the designated site. Deliverables typically include:

  • HVAC Equipment: Outdoor units (ODUs), indoor units (IDUs) like Cassettes, Ducted, or Air Handling Units (AHUs).
  • Piping & Cabling: Refrigerant copper pipes (insulated), drain pipes (PVC), and Fire-Retardant Low Smoke (FRLS) electrical cables.
  • Accessories: Anti-corrosive mounting stands, vibration isolators, and ductwork.

This phase involves all the physical on-site labor and assembly according to manufacturer guidelines and Approved Engineering Drawings:

  • Mechanical Work: Mounting indoor and outdoor units on sturdy brackets/stands with vibration dampeners.
  • Piping Execution: Laying refrigerant copper piping with thermal insulation and setting up hard PVC condensate drain lines with a proper gravity slope.
  • Electrical Work: Running power cabling from designated panels, establishing control wiring between IDUs and ODUs, and ensuring proper earthing.
  • Civil & Repair Work: Performing core cutting through concrete/brick walls, and patching/sealing gaps to ensure weatherproofing.

Once hardware is installed, the contractor must verify structural and functional integrity before turning the system on:

  • Pressure & Leak Testing: Pressurizing the refrigerant lines (often with nitrogen) to check for leaks and ensure joint integrity.
  • Vacuuming: Using vacuum pumps to dehydrate the system and remove moisture.
  • Electrical Verification: Verifying voltage, amperage, phase balance, and insulation resistance.

The final operational phase ensures the system meets design specifications and operational efficiency:

  • System Balancing: Adjusting airflow, refrigerant charging, and balancing chilled water or air to achieve optimal room temperatures.
  • Trial Run: Running the HVAC system under varying loads to monitor thermostat precision and noise levels.
  • Documentation & Training: Handing over "as-built" drawings, warranty certificates, and providing operational training for the facility's staff.
  • Defects Liability Period (DLP): Usually includes a 1 to 5-year comprehensive warranty covering both parts (especially compressors) and on-site maintenance.
Related Completed Projects
Golf Saudi Fire Fighting System

Client: Golf Saudi • SAR 3.725M • 2024

PRIME CONTRACTOR
Ministry of Defence Electromechanical System Works

Client: Ministry of Defence • SAR 6.348M • 2016–2019

SUBCONTRACTOR
Golf Saudi Fit-Out Renovation

Client: Golf Saudi • SAR 4.822M • 2023–2024

Prime Contractor
Discuss your HVAC equipment requirements with our team.

06

Mechanical Ventilation

Specialized ventilation solutions for basements, commercial facilities, industrial buildings, and infrastructure projects — ensuring safe, efficient, and code-compliant air movement.
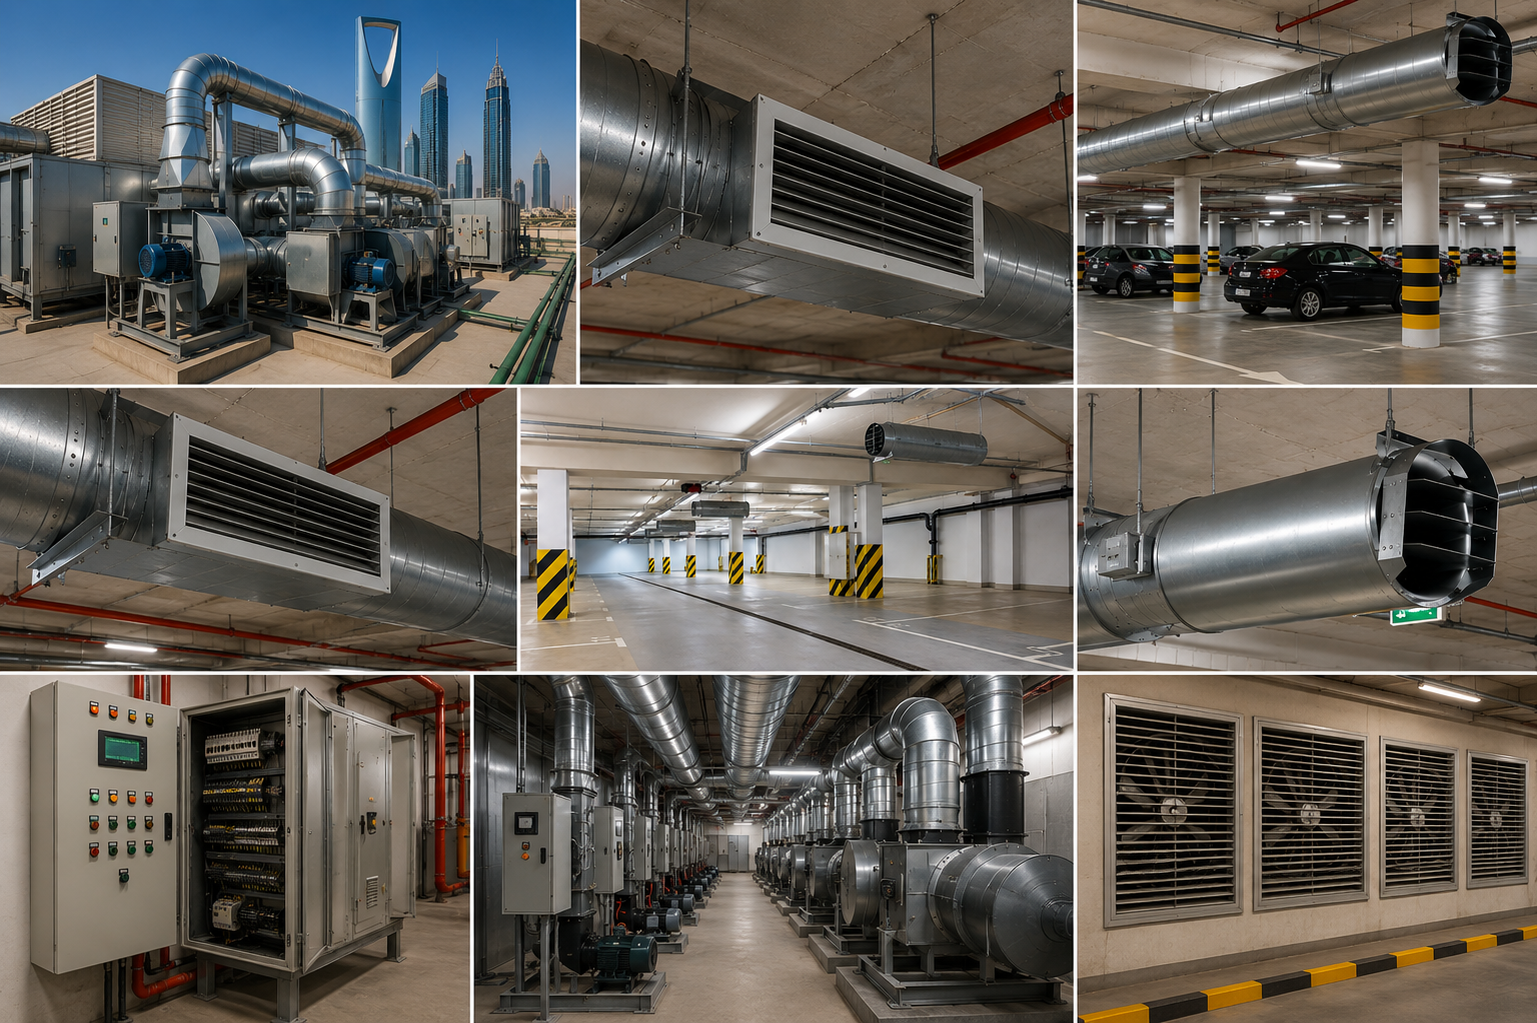
UMNIAH Contracting Company provides complete mechanical ventilation solutions designed to improve indoor air quality, control contaminants, and ensure occupant safety across commercial, industrial, and residential facilities. Our expertise covers ventilation system design, equipment supply, installation, testing, and commissioning.

We specialize in basement ventilation systems with CO sensor integration, ductless ventilation solutions, PLC-controlled ventilation panels, STP exhaust systems, toilet exhaust systems, and large-scale commercial and industrial ventilation applications.

Scope of Work

Using advanced ventilation technologies and smart control systems, we deliver energy-efficient air movement solutions that provide fresh and comfortable environments while reducing energy consumption and operating costs.

Related Completed Projects
Golf Saudi Fire Fighting System

Client: Golf Saudi • SAR 3.725M • 2024

PRIME CONTRACTOR
Ministry of Defence Electromechanical System Works

Client: Ministry of Defence • SAR 6.348M • 2016–2019

SUBCONTRACTOR
Diyar Aljazeera Electromechanical System Works

Client: JAWDAT Co. • SAR 4.2M • 2014–2016

SUBCONTRACTOR

Ready to start a Mechanical Ventilation Systems with Umniah?

One Contractor. Every Phase of Your Project.

From ground-breaking to final handover — and beyond through facilities management — Umniah Contracting is your single-source construction partner in the Kingdom of Saudi Arabia. Let's discuss your next project.

Quality System

Structured quality management with regular audits, continuous improvement, and full contractual compliance.

On-Time Delivery

Three decades of schedule performance — a founding principle backed by our complete project record.

Government & PIF Trusted

Track record spanning Saudi ministries, NEOM, Golf Saudi (PIF), Military Industries, and leading private developers.

Full HSE Compliance

Nationally and internationally compliant HSE framework. Zero tolerance for unsafe conditions on every site.